
Engineering & Detailing

Our Craftsmanship & Building Science

In Oregon, proper exterior remodeling is not merely aesthetic—it is a specialized moisture management system engineered to defend your home's structural framing against 40 to 50 inches of annual precipitation.

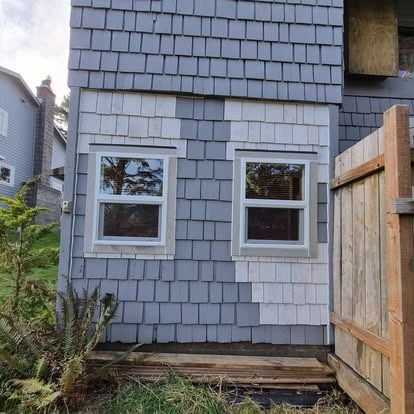
Close-up detail of cedar shake siding repair and weather seal
The Pacific Northwest Standard

Flashing geometry, fastener depth, and drainage cavities engineered specifically for Willamette Valley weather.

The Divine Difference

Why Exterior Detailing Fails (And How We Prevent It)

Most siding failures in Oregon don't happen because of the siding boards themselves—they happen because contractors take shortcuts at penetrations, horizontal transitions, and window flashings. When moisture bypasses a shortcut, it remains trapped against the sheathing, generating hidden dry rot.

At Divine Homes LLC, every project is executed using a complete, multi-tiered moisture barrier strategy where each layer independently sheds water outward:

1. Custom Metal Head Flashings & Z-Bars

We never rely on caulking at horizontal junctions. Every window header, band board, and trim transition receives custom metal drip flashings with upturned end dams to channel moisture away from the building envelope.

2. Vapor-Permeable Weather-Resistive Barriers

We install high-performance breathable house wraps that block bulk water intrusion while allowing internal household water vapor to escape outward, preventing moisture condensation in the wall cavity.

3. Corrosion-Resistant Ring-Shank Fasteners

We use hot-dipped galvanized and stainless steel fasteners driven to strict manufacturer tolerances. Nails are set flush to the siding plane—never overdriven into the core or underdriven to disrupt overlapping.

4. Sloped Sill Pan Membrane Flashing

All replacement windows feature sloped, self-adhering sill membranes that guarantee any water that ever penetrates the window frame is directed out onto the building wrap rather than into the subfloor.

Material Science

Specialized Material Standards

Whether installing James Hardie® fiber cement or authentic Western Red Cedar, our team follows strict code and manufacturer requirements.

FIBER CEMENT PROTOCOLS

James Hardie® Best Practice Execution

Fiber cement requires strict adherence to manufacturer clearances to preserve warranty coverage and ensure lasting performance:

  • 6-inch clearance maintained between siding and ground grade
  • 1-2 inch clearance above rooflines and horizontal hardscapes
  • Factory-primed cut ends sealed before installation
  • 1/8-inch expansion joint gaps at trim intersections
TIMBER PROTOCOLS

Authentic Cedar Shake & Shingle Mastery

Natural cedar requires time-honored joinery and deep understanding of timber movement in wet climates:

  • Grade #1 clear vertical grain cedar for zero cupping
  • Proper 1/4-inch side-to-side spacing for timber expansion
  • 1.5-inch minimum joint stagger between successive courses
  • Hand-woven corner seams creating continuous timber continuity
Owner Oversight

Work Directly With Contractor Fil Sharabarin

When you partner with Divine Homes LLC, you work directly with the licensed contractor overseeing your job. No commissioned sales reps, no broken promises, and zero shortcuts.

Schedule Your Consultation Inspect Our Real Work